New Listing
 In-Person: 10/04 2:00 PM - 4:00 PM
In-Person: 10/04 2:00 PM - 4:00 PM
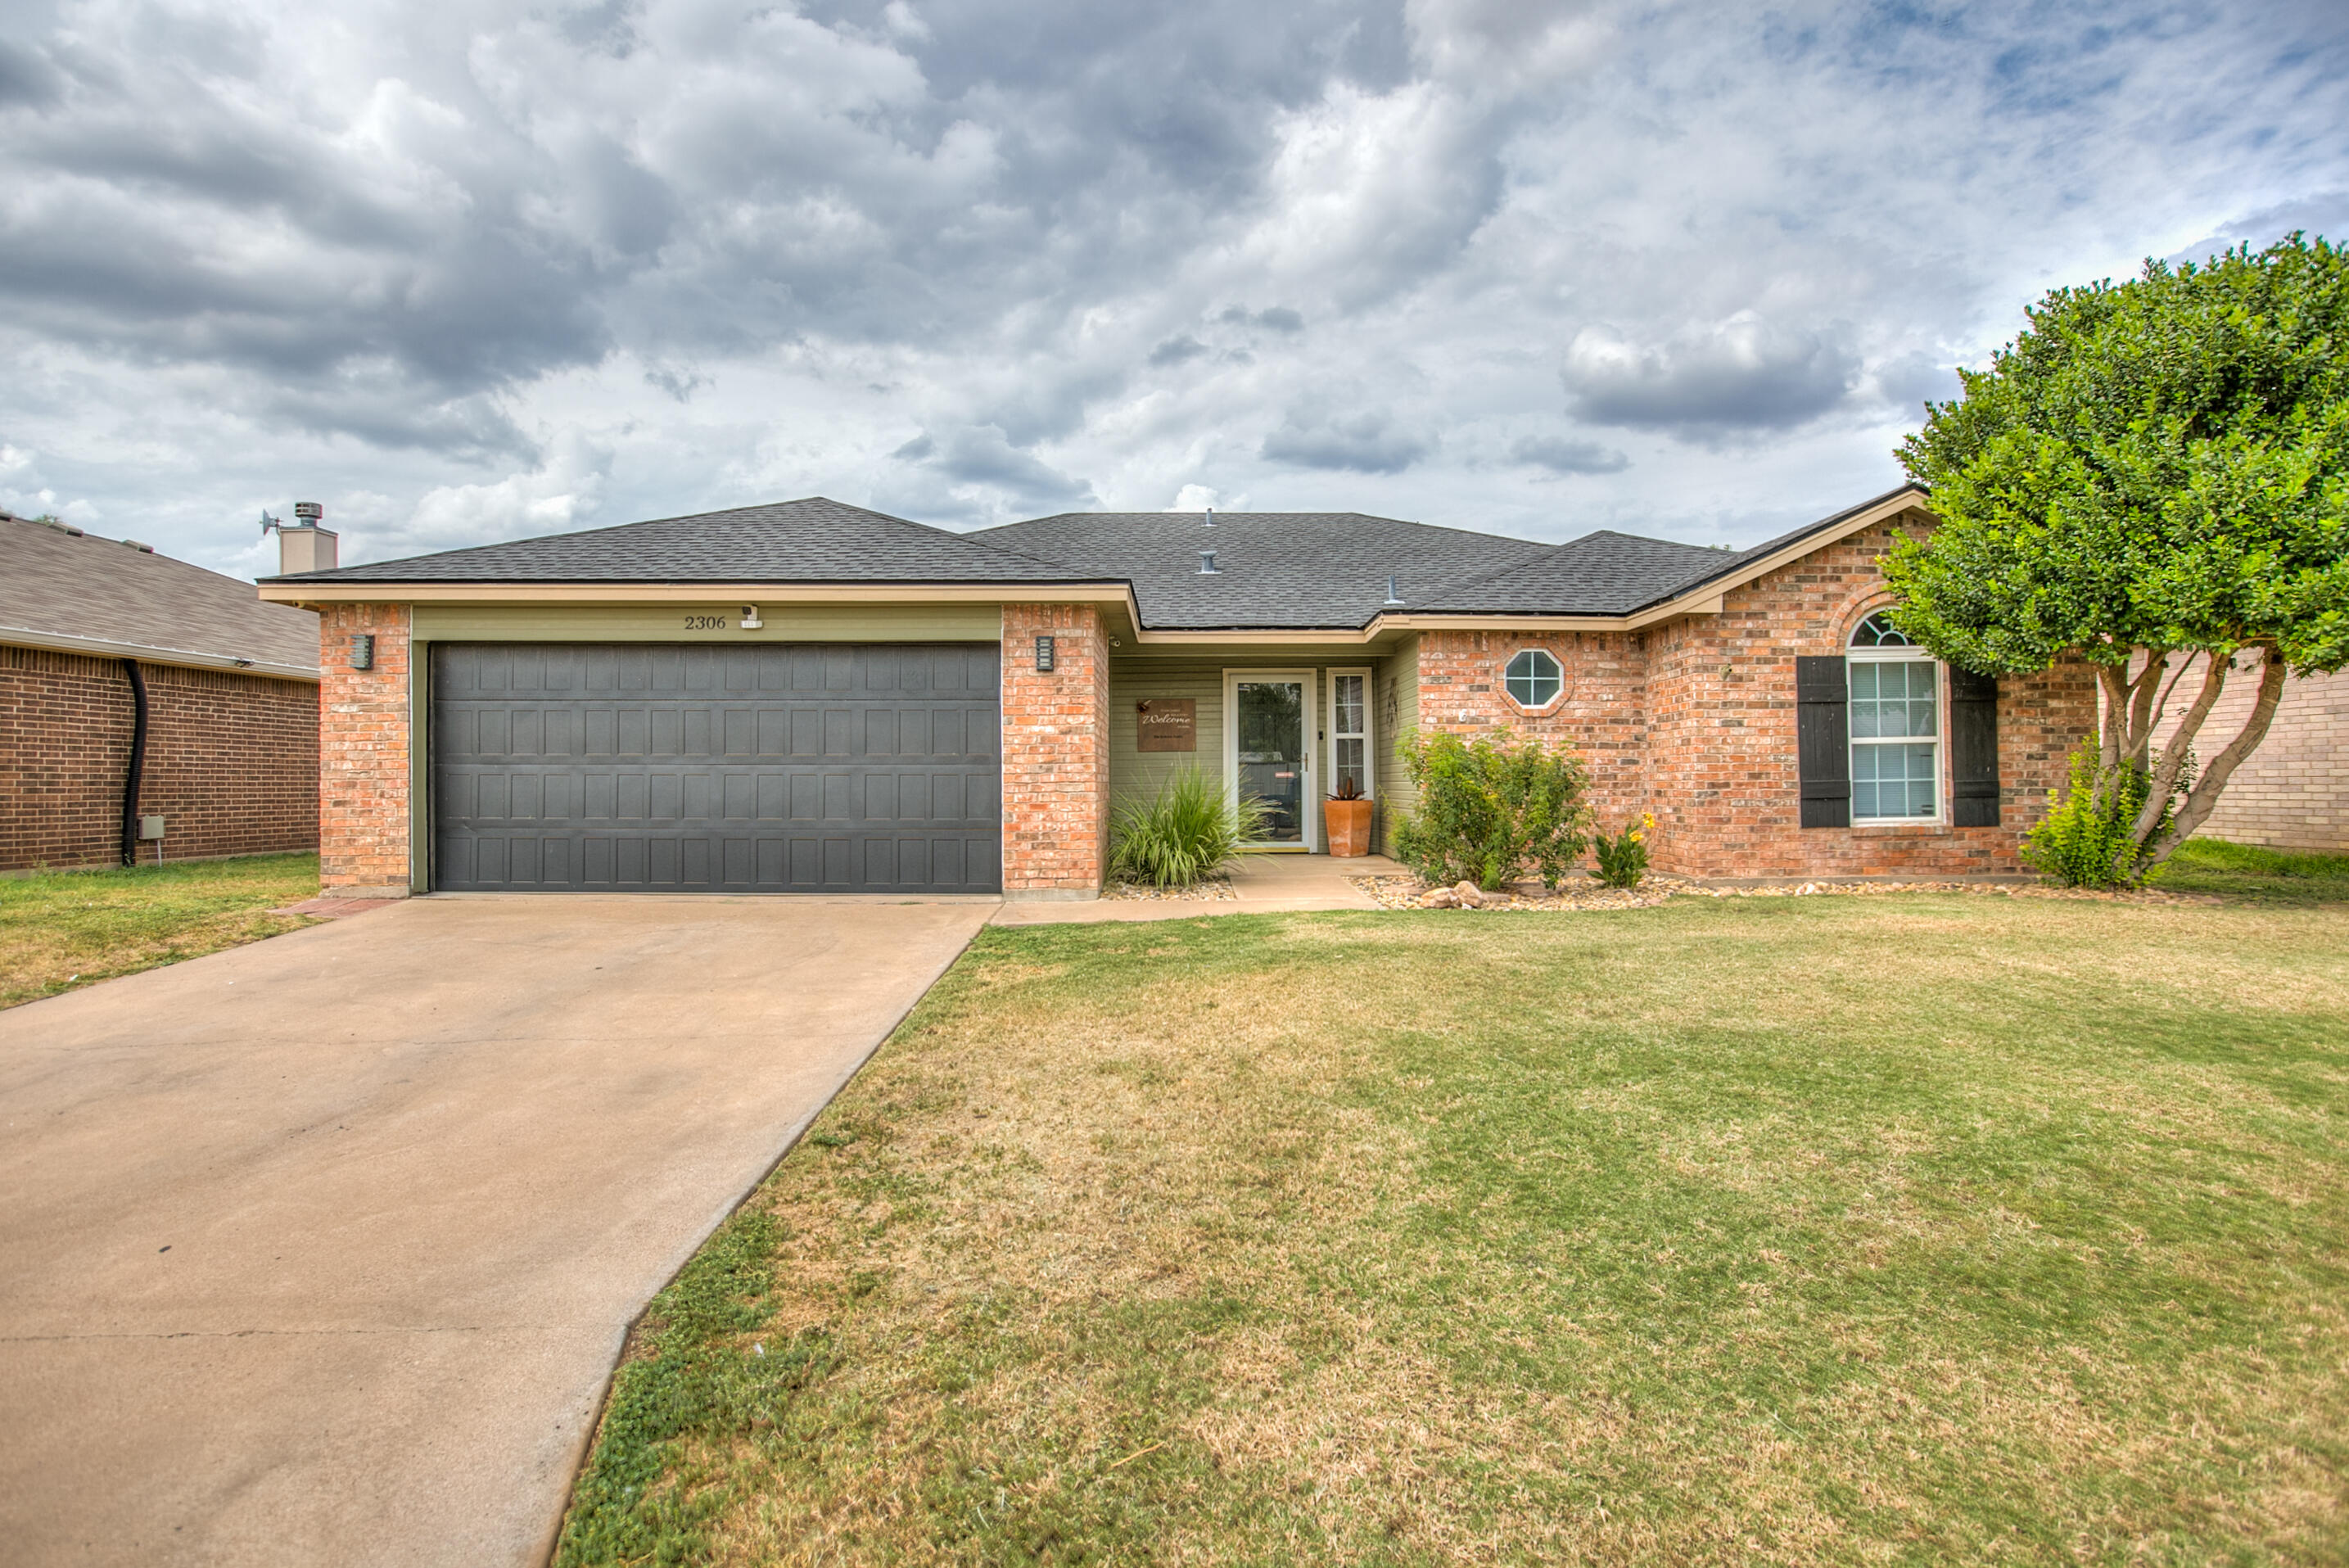
2306 1st Atlas Street,San Angelo, TX 76905
San Angelo, TX 76905
Description
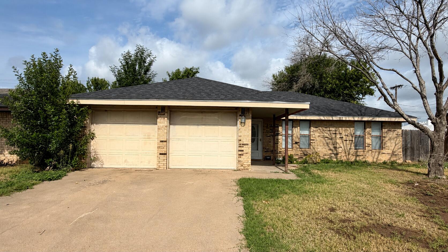
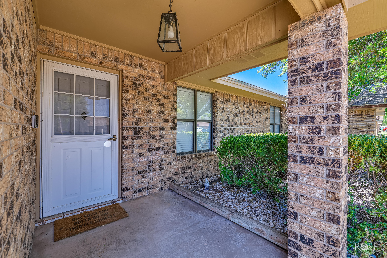
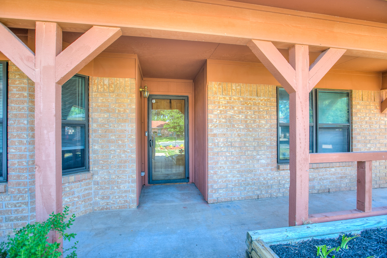
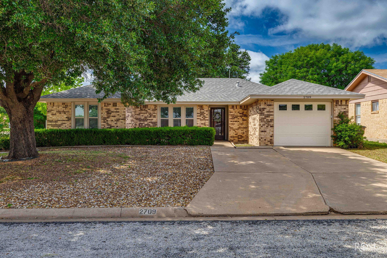
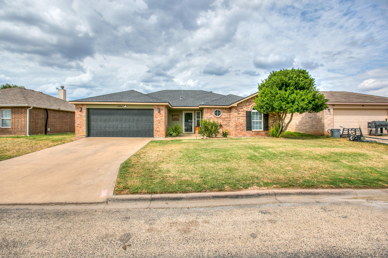
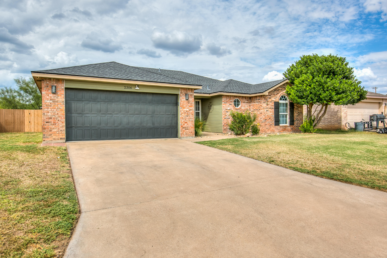
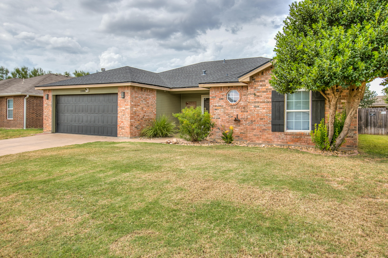
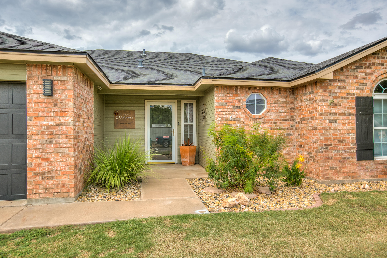
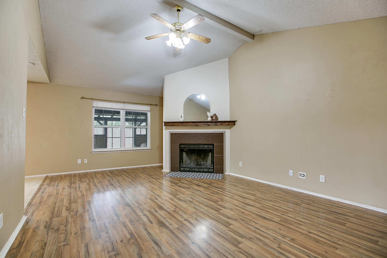
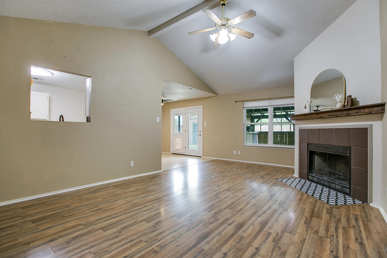
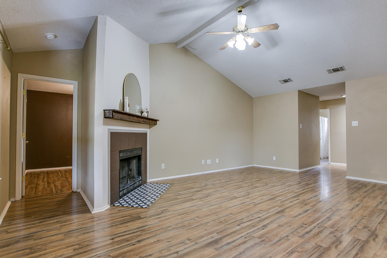
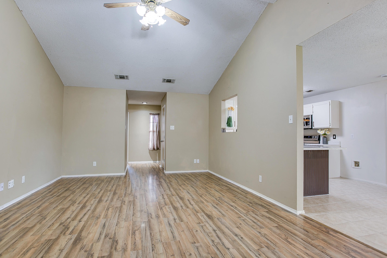
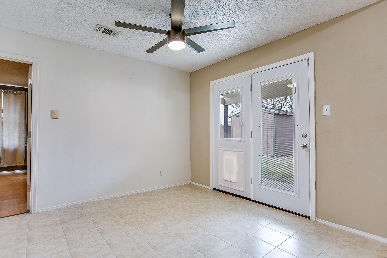
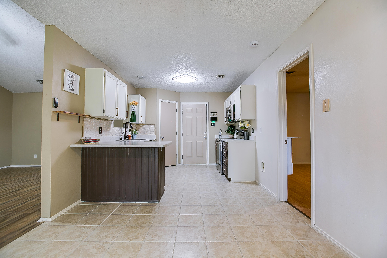
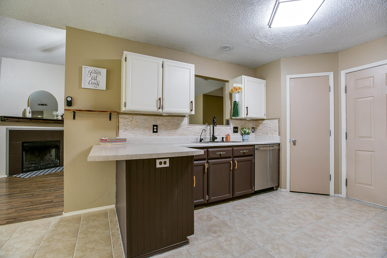
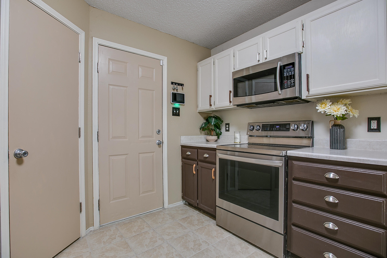
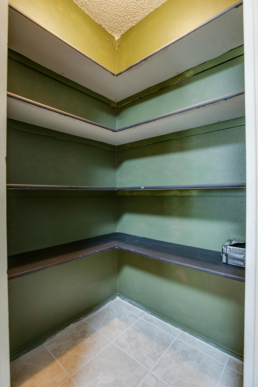
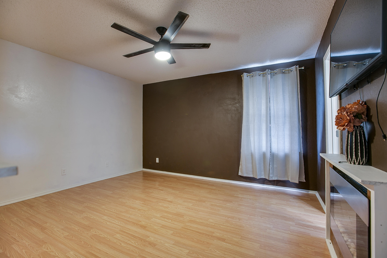
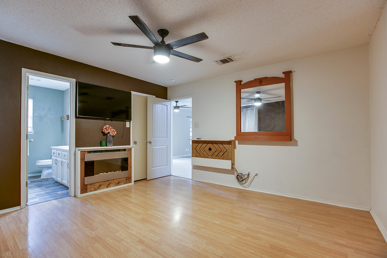
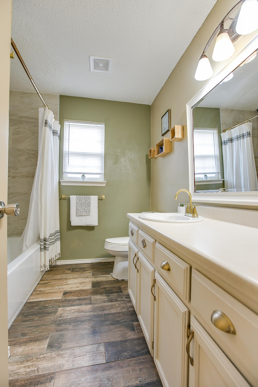
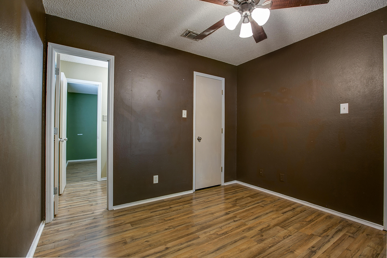
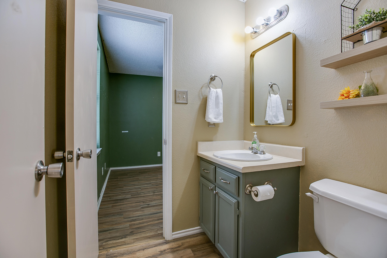
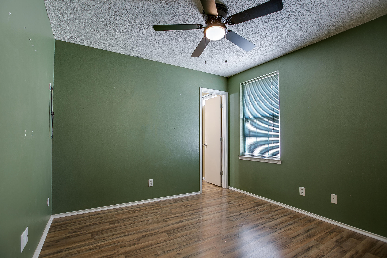
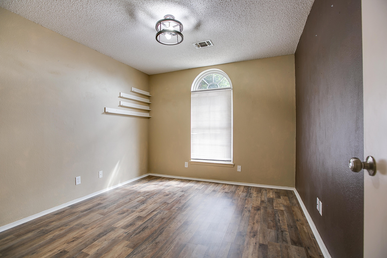
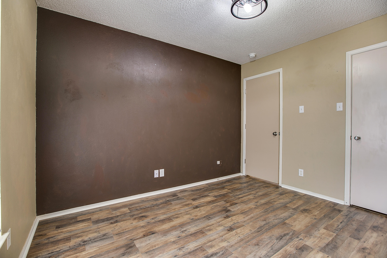
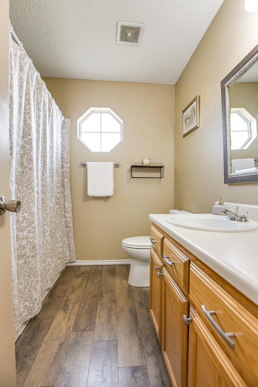
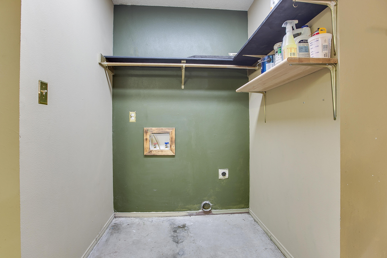
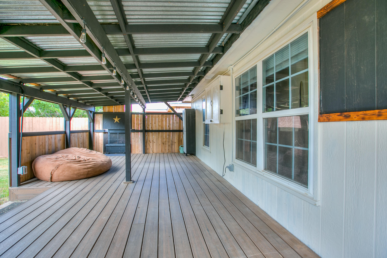
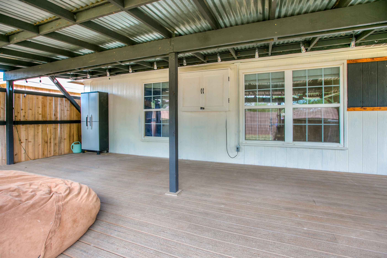
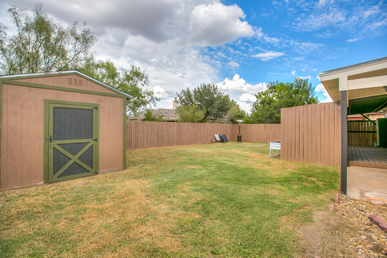
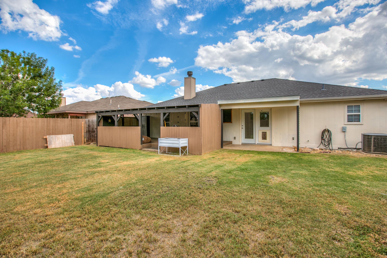
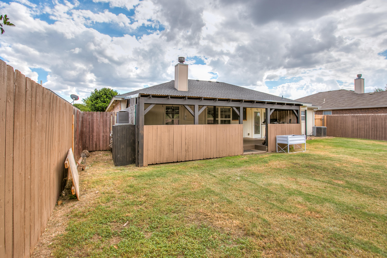
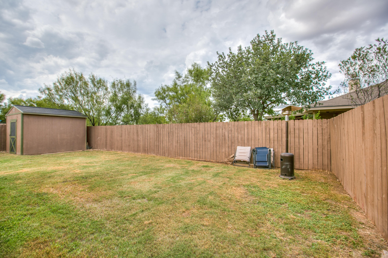
Welcome to this beautifully maintained 4-bedroom, 2.5-bath home in the PaulAnn West Addition, situated on an interior lot with a landscaped yard and sprinkler system servicing both the front and back yards. The split-bedroom floorplan offers flexibility and privacy, with a Jack & Jill-style half bath conveniently located between two of the secondary bedrooms. The spacious living room features a wood-burning fireplace and flows into the kitchen, which offers updated appliances, an R.O. water system, and a pantry. The kitchen also provides garage and laundry room access, with the laundry area thoughtfully finished with designer paint colors and gold-toned outlets for a more polished feel. Tile and wood-look vinyl flooring run throughout the home for easy maintenance. The primary suite features a cozy electric fireplace and large walk-in closet, while the primary bath includes a convenient linen storage closet. Step outside to an impressive covered deck designed for entertaining, complete with a wood-burning fireplace, electrical outlets, and a built-in storage cabinet designed for an outdoor TV. The backyard also includes a large storage building/shed, providing plenty of additional storage. A comfortable home with great indoor and outdoor living spaces in an established PaulAnn West neighborhood!
Details
| MLS | 202551 |
|---|---|
| Listing Type | For Sale |
| Style | House |
| Sub-Type | Resale |
| Status | Active |
| Year | 2004 |
| Days On Site | 5 |
| Listing Provided By | Coldwell Banker Legacy | Lance Powell Team |
Features
| Bed(s) | 4 |
|---|---|
| Bath(s) | 3 Total |
| SQ Feet | 1,552 |
| Garage | 2 |
| Story(s) | 1 |
| Acreage | 0.15 |
Interior
| Rooms Total | 7 |
|---|---|
| Heating | Central, Electric |
| Heating Yes / No | Yes |
| Cooling | Central Air, Electric |
| Cooling Yes / No | Yes |
| Window Features | Blinds, Double Pane Windows |
| Interior Features | Pantry, Laminate Counters, Split Bedroom Floorplan, Ceiling Fan(s) |
| Fireplace Features | Electric, Outside, Wood Burning |
| Fireplace Yes / No | Yes |
| Laundry Features | Electric Dryer Hookup, In Garage, Washer Hookup |
Exterior
| Roof | Composition |
|---|---|
| Lot Features | Interior Lot, Landscaped, Sprinklers In Front, Sprinklers In Rear |
| Construction Materials | Brick, Frame |
| Foundation Details | Slab |
| Security Features | Smoke Detector(s) |
| Fencing | Privacy, Fenced |
| Exterior Features | Storage |
| Patio And Porch Features | Covered Deck, Covered Patio, Porch |
Parking
| Garage Yes / No | Yes |
|---|---|
| Parking Features | Attached, Driveway, Garage, Garage Faces Front |
| Attached Garage Yes / No | Yes |
Utilities
| Utilities | Electricity Connected, Sewer Connected, Underground Utilities, Water Connected |
|---|---|
| Sewer | Public Sewer |
| Water Source | Public |
Taxes
| Tax Block | 14 |
|---|---|
| Tax Lot | 2 |
Area Information
| State | TX |
|---|---|
| County | Tom Green |
| City | San Angelo |
| Zip Code | 76905 |
| Area | Tom Green |
| Neighborhood | Paulann West |
| School District | Lakeview |
| Elementary School | Holiman |
| High School | Lakeview |
| Listing VS Median (in Paulann West) | |
Price: $275,000 low | high Med: $266,950 sqft: 1,552 low | high Med: 1,549 $ / sqft: $177 low | high Med: $172 On site: 5 low | high Med: 43 | |
Market Activity 76905
Request a showing
Request a showing
Contact
Learn More About This Property

| Open House |
|---|
| In-Person 10/04 2:00 PM - 4:00 PM |
| In-Person 10/04 2:00 PM - 4:00 PM |
| State | TX |
|---|---|
| County | Tom Green |
| City | San Angelo |
| Zip Code | 76905 |
| Area | Tom Green |
| Neighborhood | Paulann West |
| School District | Lakeview |
| Elementary School | Holiman |
| High School | Lakeview |
| Listing VS Median (in Paulann West) | |
Price: $275,000 low | high Med: $266,950 sqft: 1,552 low | high Med: 1,549 $ / sqft: $177 low | high Med: $172 On site: 5 low | high Med: 43 | |